The brief
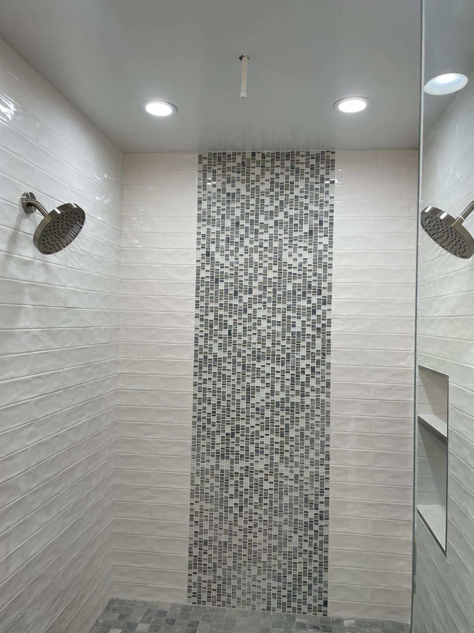
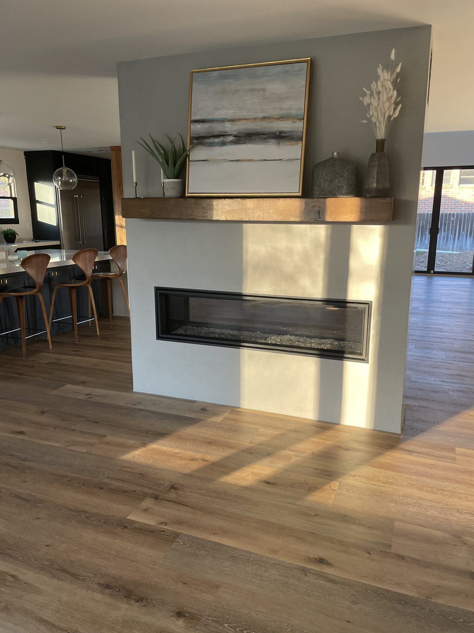
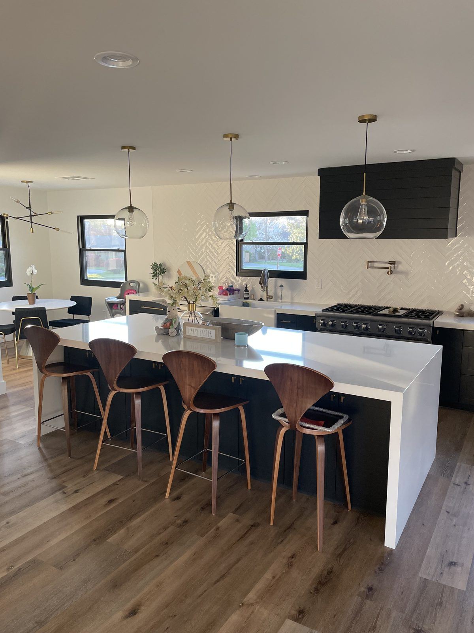
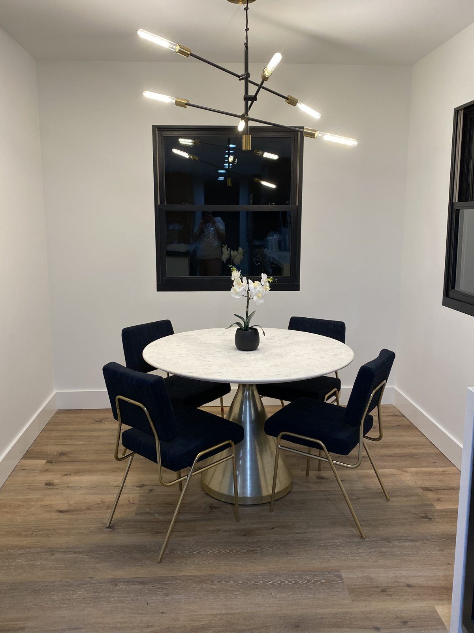
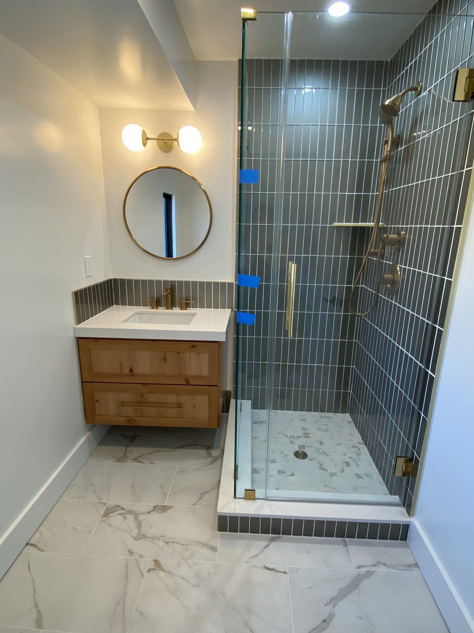
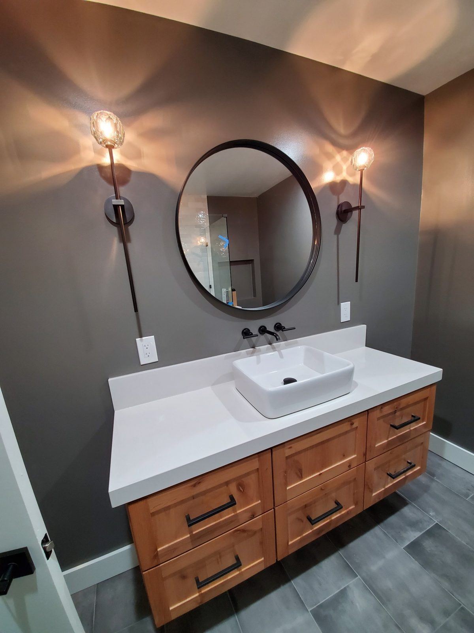
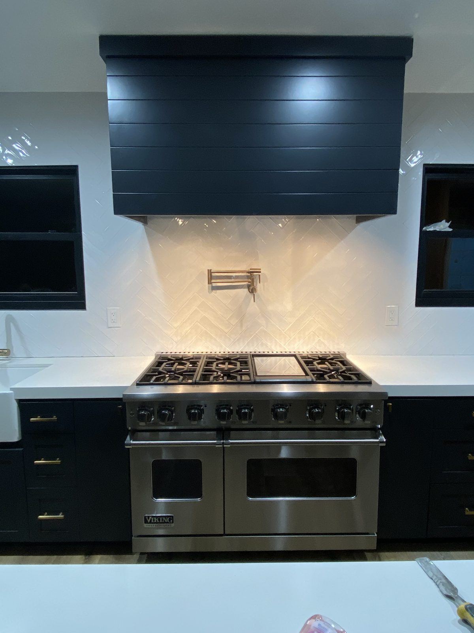
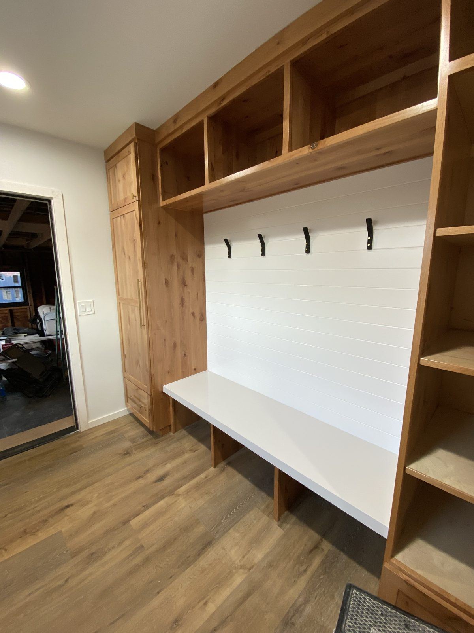
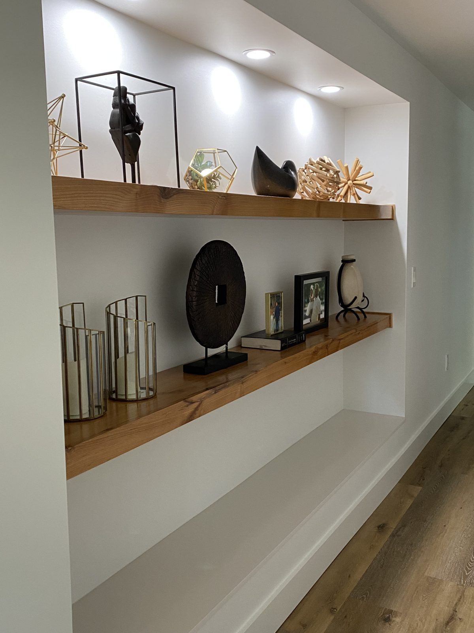
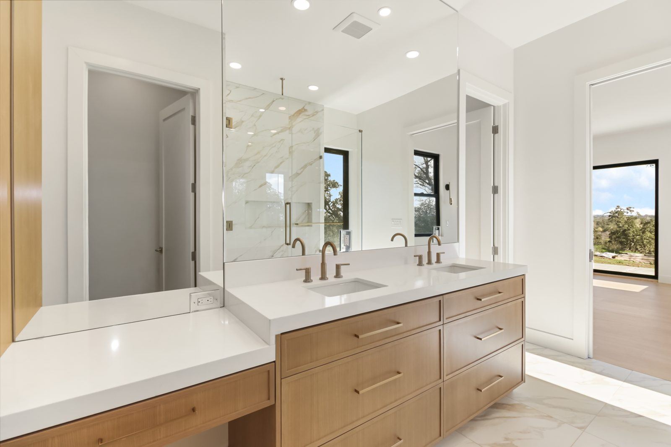
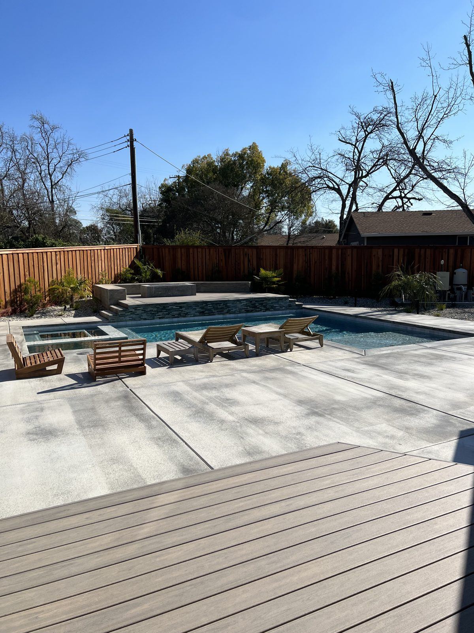
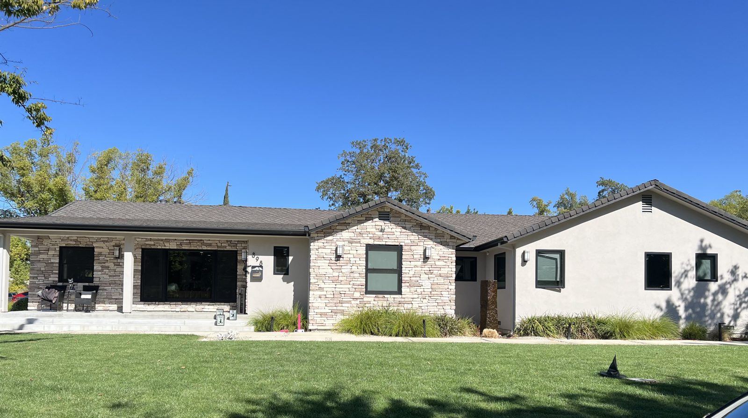
A modern residential renovation featuring large windows, lush greenery, and a pool. The homeowners wanted a contemporary feel while preserving the original structural bones of the home.
The build
This was the most extensive renovation in our portfolio, and the only one we documented with a true before-and-after pair. The house had good structural bones and a dated, closed-off layout. The owners wanted a modern home that felt open and full of light without tearing down what was already sound.
So we kept the bones and changed almost everything else. The original floor plan was cut into small rooms that fought the lot’s best feature, the light and the view out the back. We opened the main living level, pulled in large windows where there used to be wall, and let the greenery and the pool become part of the room instead of something you glanced at on the way past.
Modern work is unforgiving. Clean lines mean there’s nowhere for a sloppy reveal or an out-of-square wall to hide, so the framing and finish carpentry had to be right the first time. We sequenced the trades tightly across the twenty-two weeks and held the details: flush transitions, minimal trim, consistent sightlines from one space to the next.
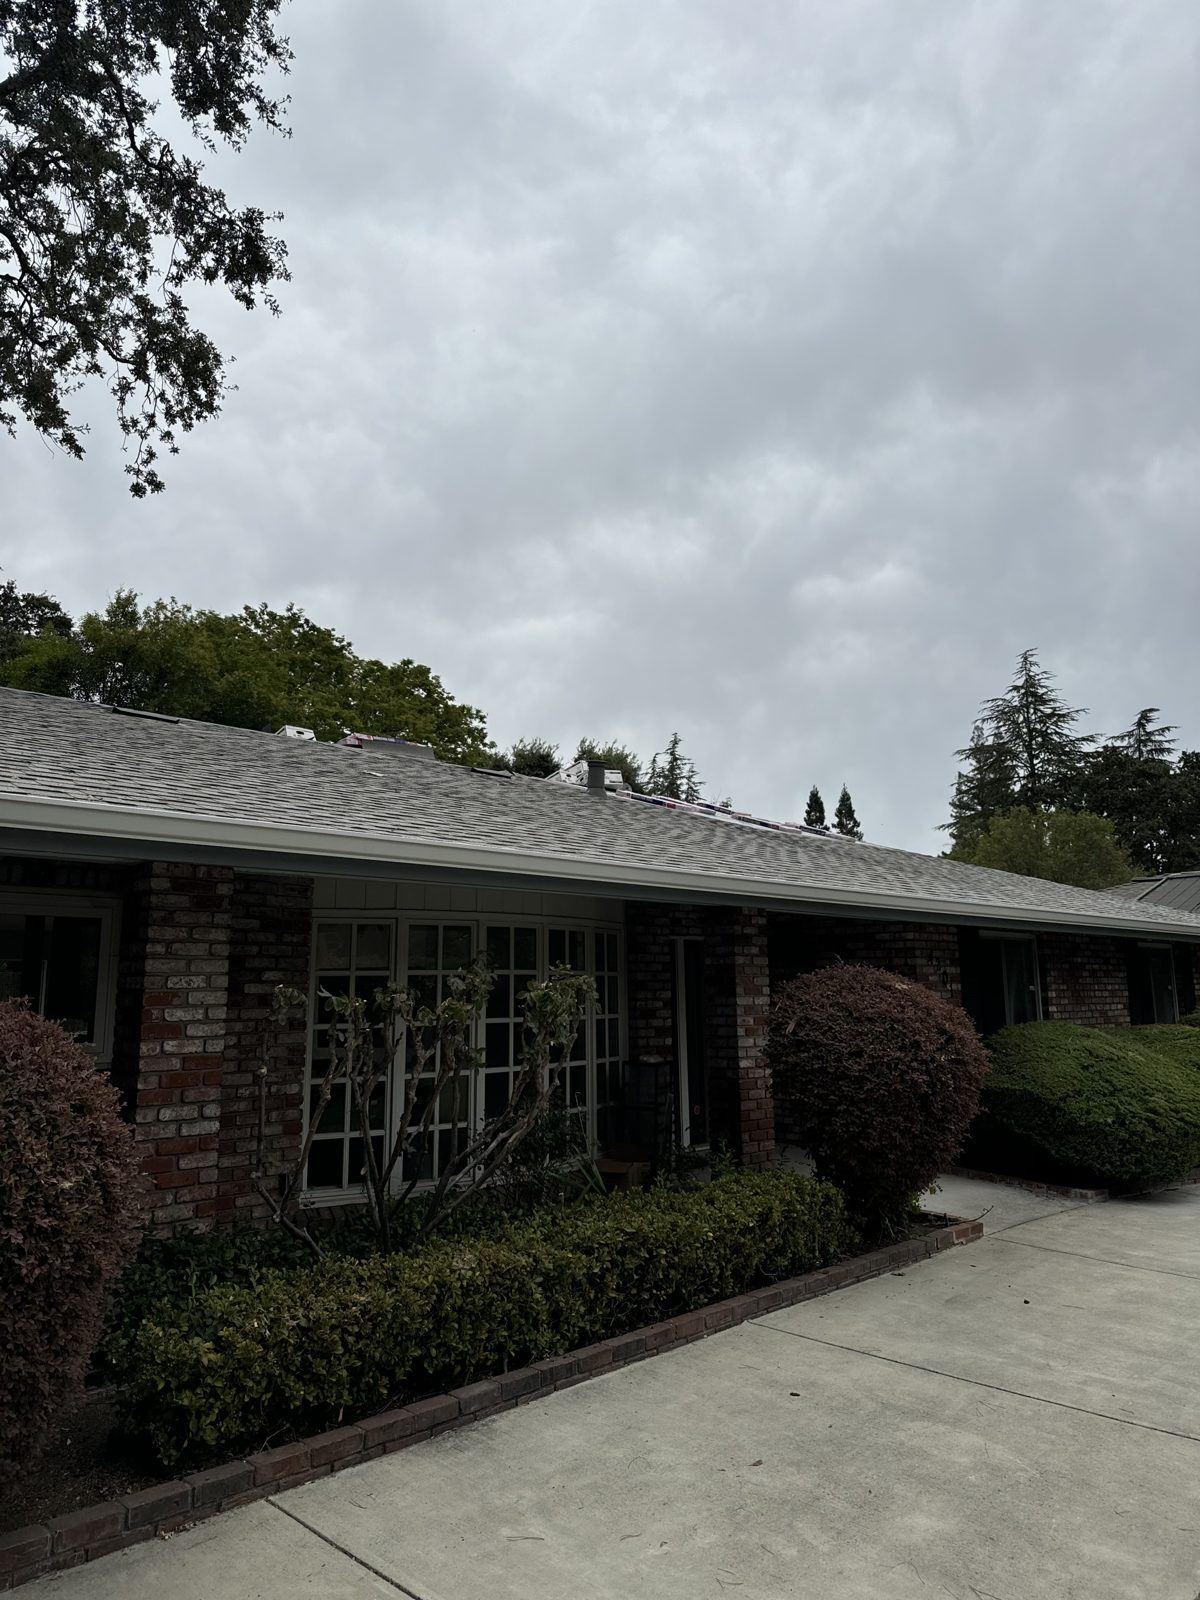
The before-and-after tells the story better than we can: same footprint, same bones, a completely different house to live in.
San Ramon is outside our usual Sacramento service area. We took it on as a whole-home project we were the right fit for.
The result
Complete transformation with full before/after documentation. The only CDI project with a labeled before/after pair in the existing portfolio.