The brief
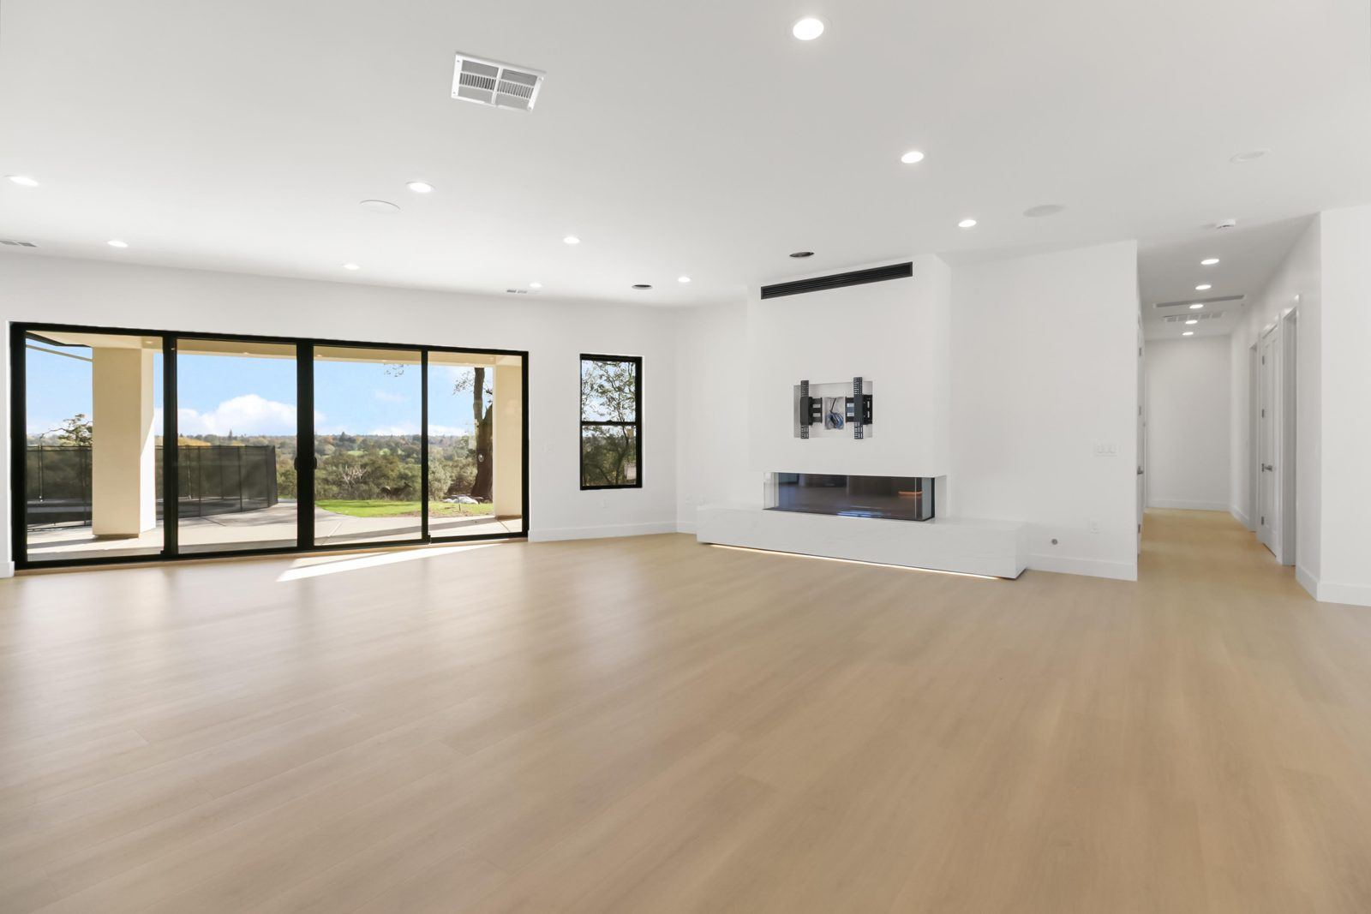
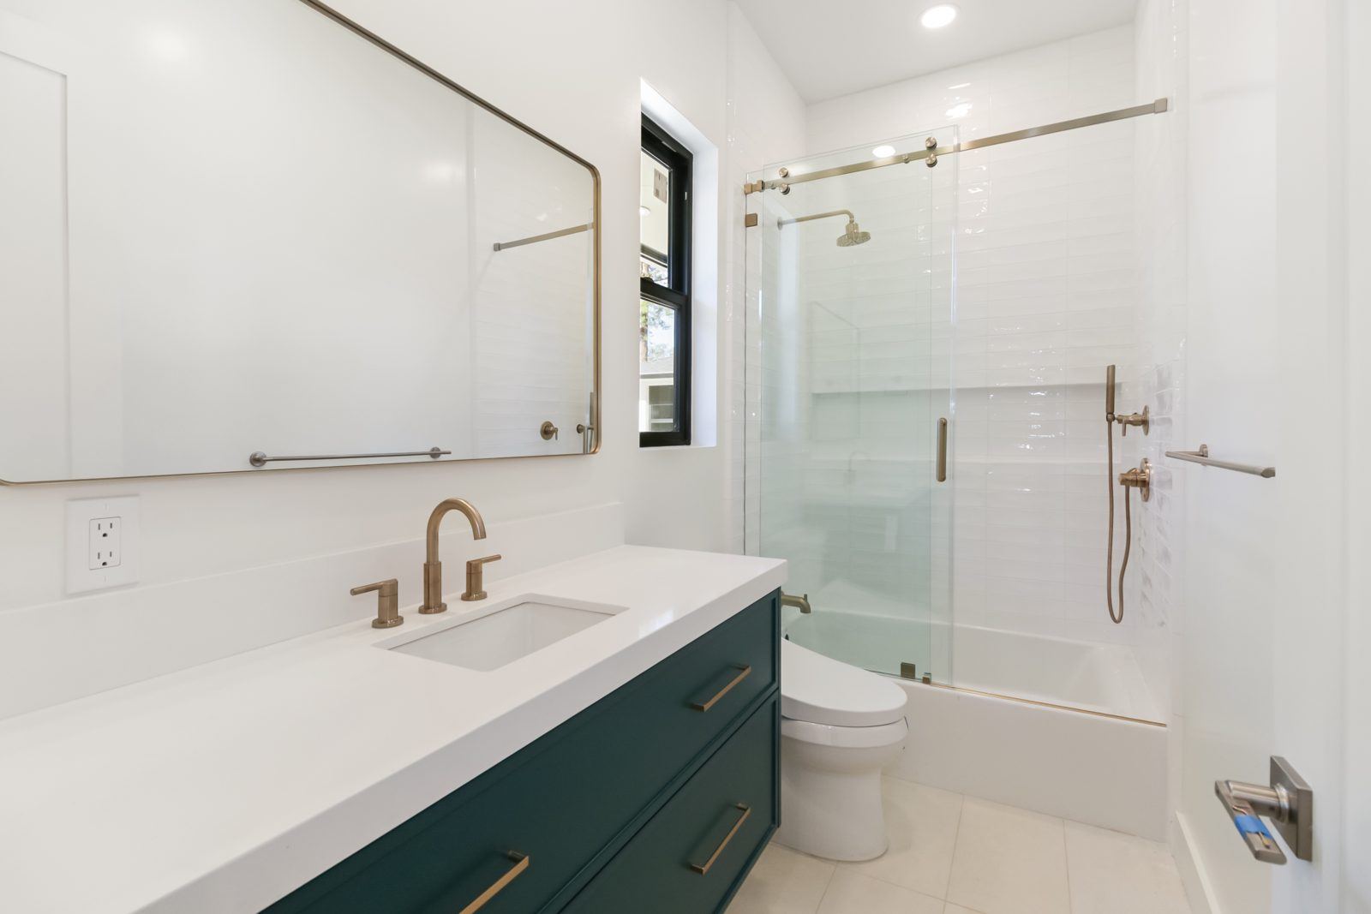
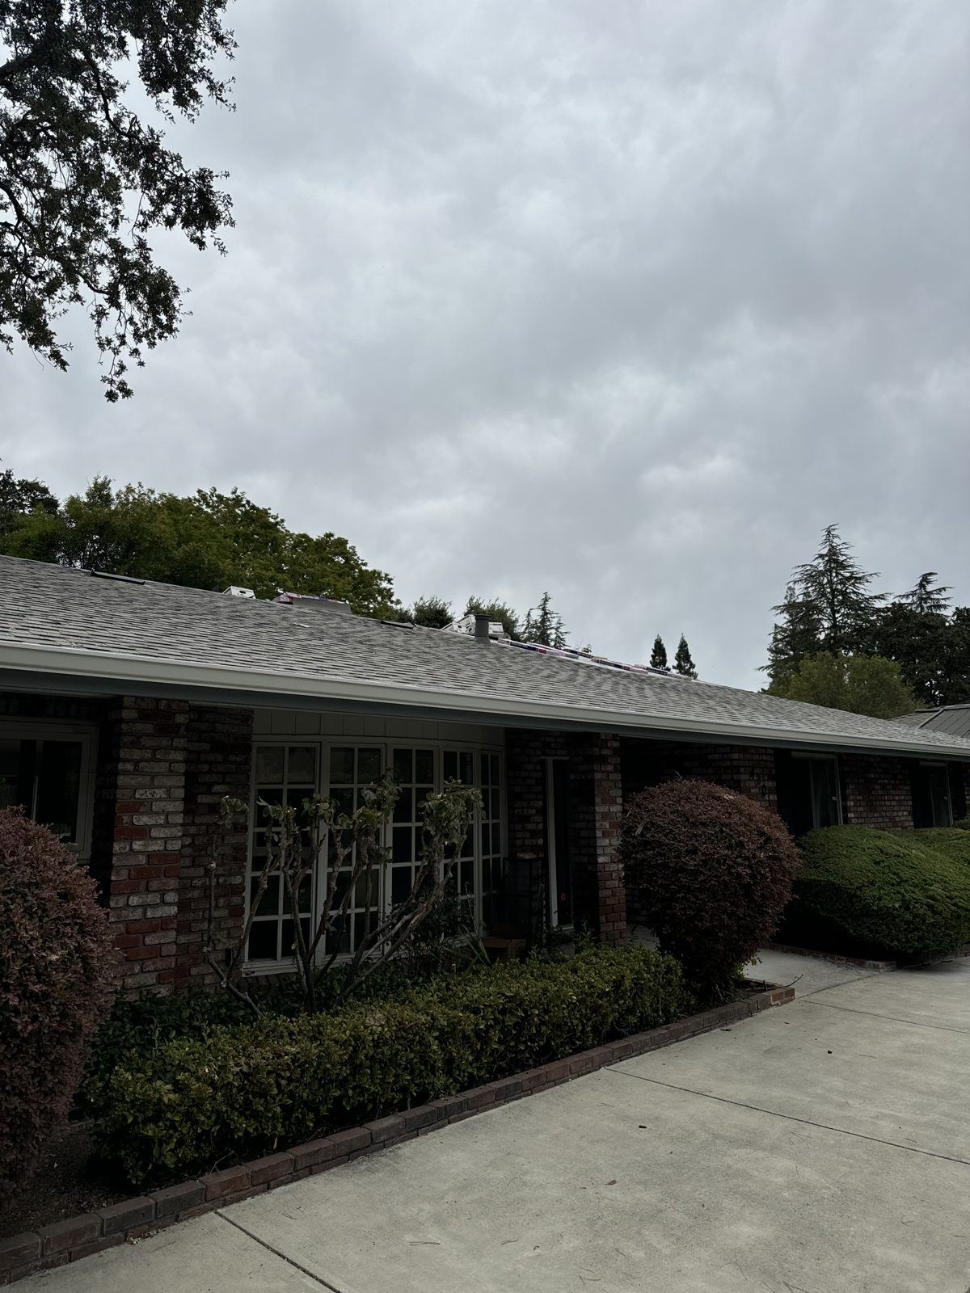
The homeowners wanted to open the kitchen-to-living wall, add a dedicated home office, refresh both bathrooms, and bring the exterior back to its original 1960s character. They needed to live in the house for the first 6 weeks before relocating.
The build
No quote until we’d spent three weeks on design: floor plans, 3D renders, finish samples. The fixed-price proposal was approved without a single change order.
The structural challenge was the load-bearing wall between the kitchen and the living room. Our engineer specified a W12 steel beam running 16 feet, which let us open the space fully without dropping the ceiling. We staged the work so the family could keep using the kitchen during phase one. The wall came down in week three, after we set up a temporary kitchen in the garage.
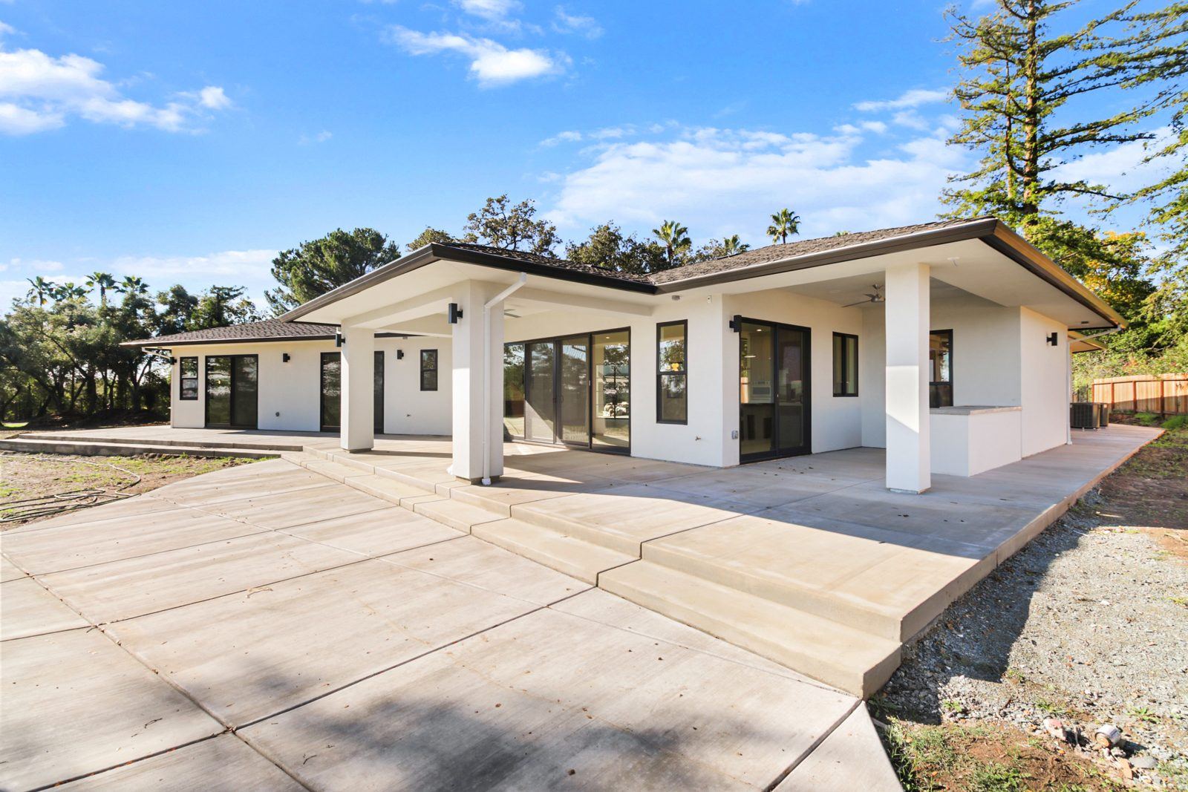
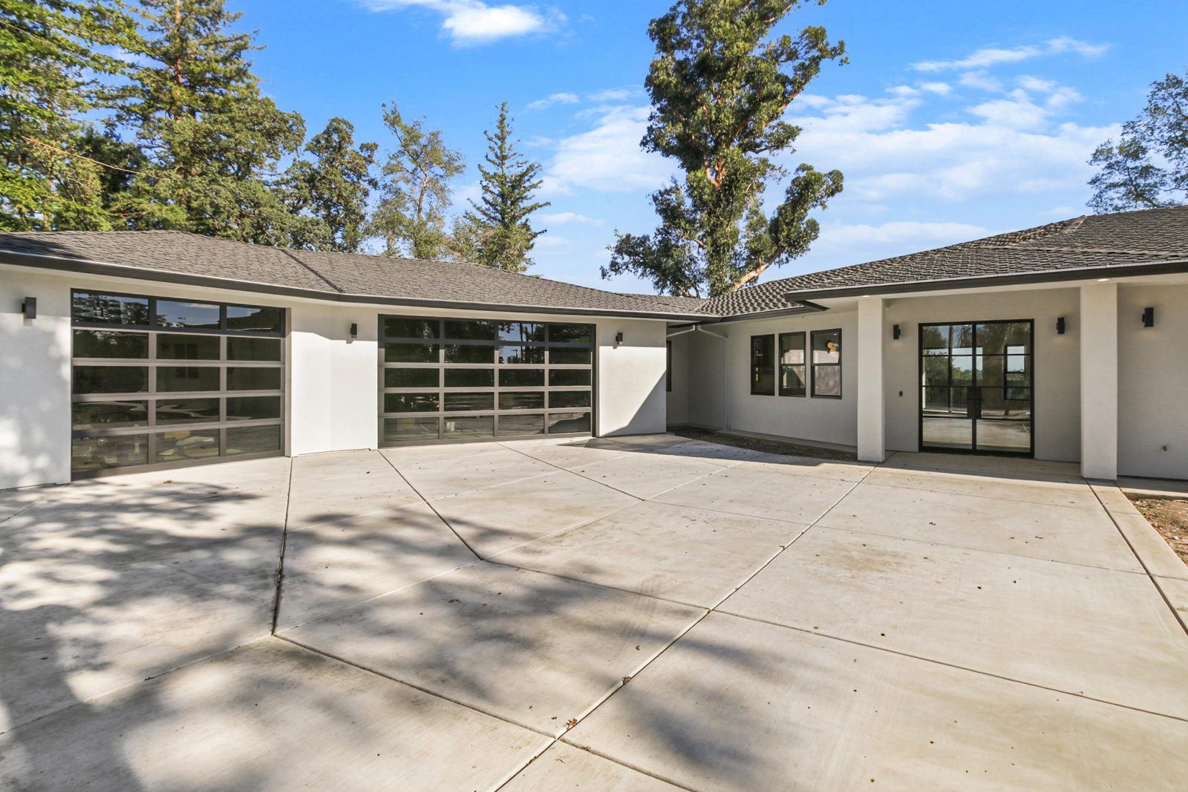
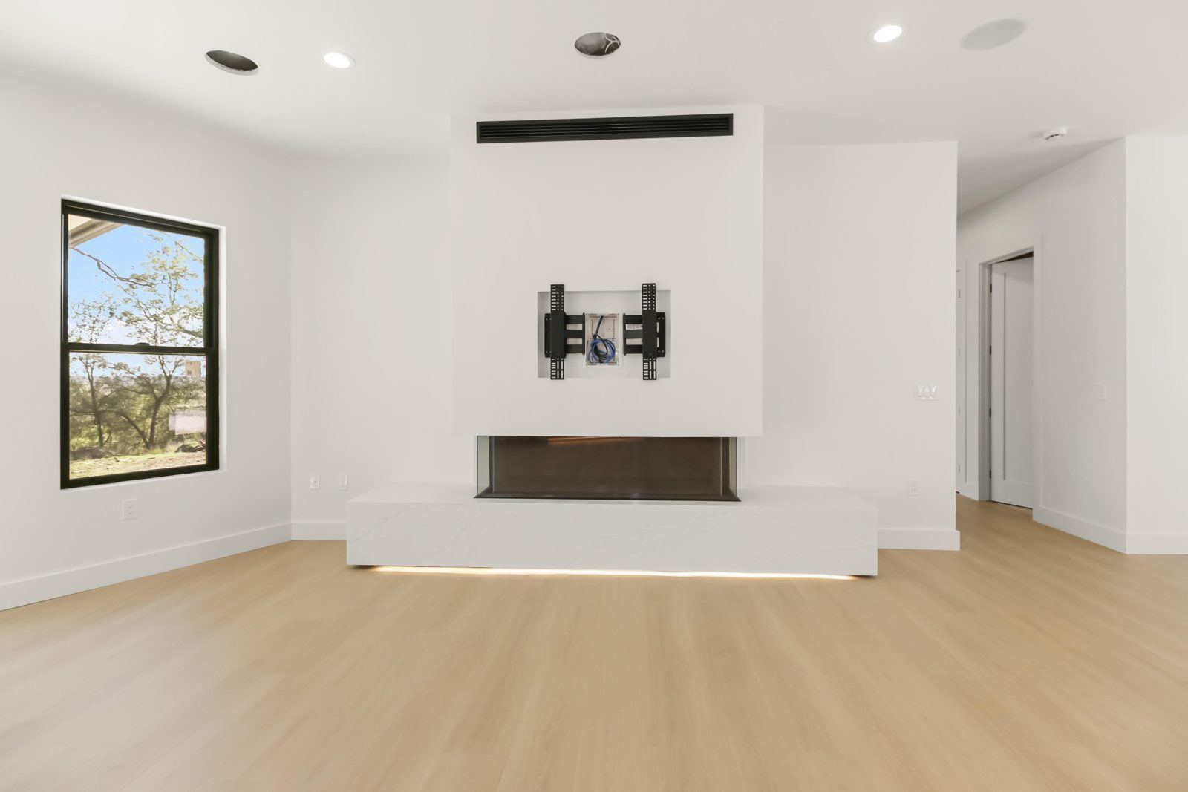
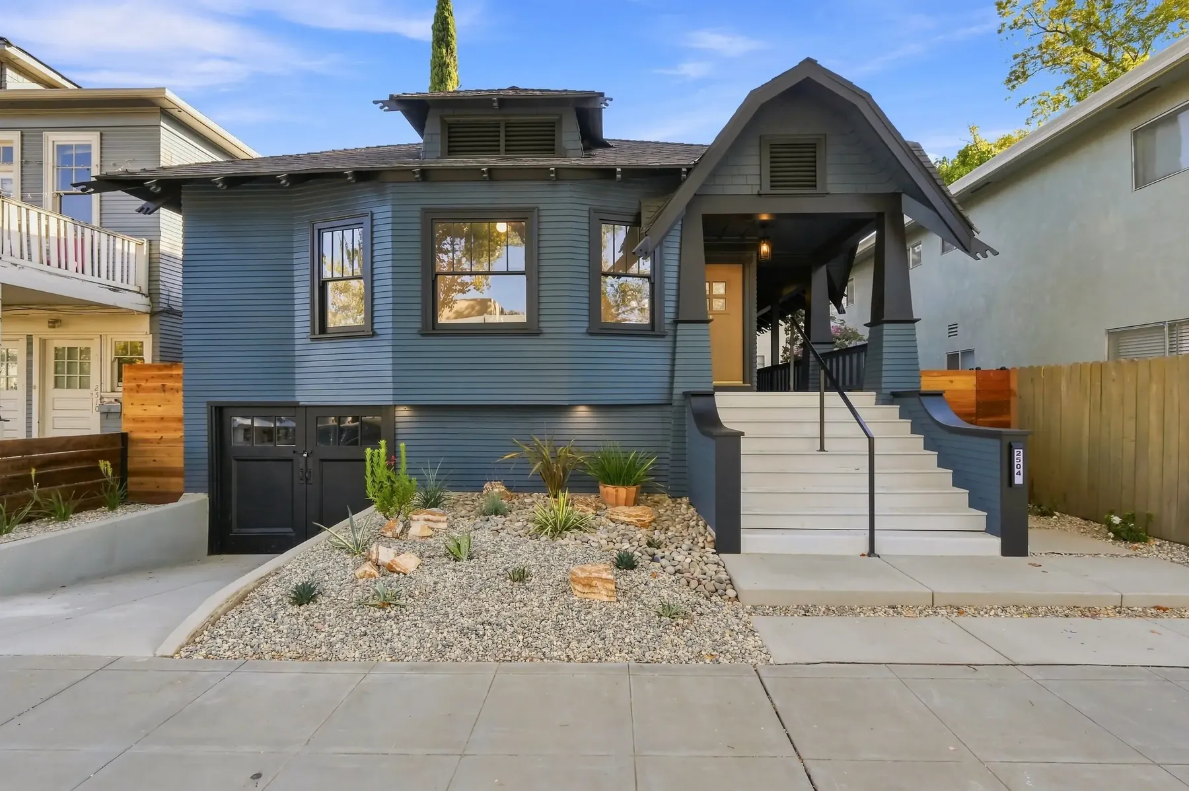
Original 1960s hardwood floors were hiding under three layers of carpet. We refinished rather than replaced, and kept a piece of the house’s history. The exterior siding was restored in its original sage tone with a single charcoal accent on the entry door.
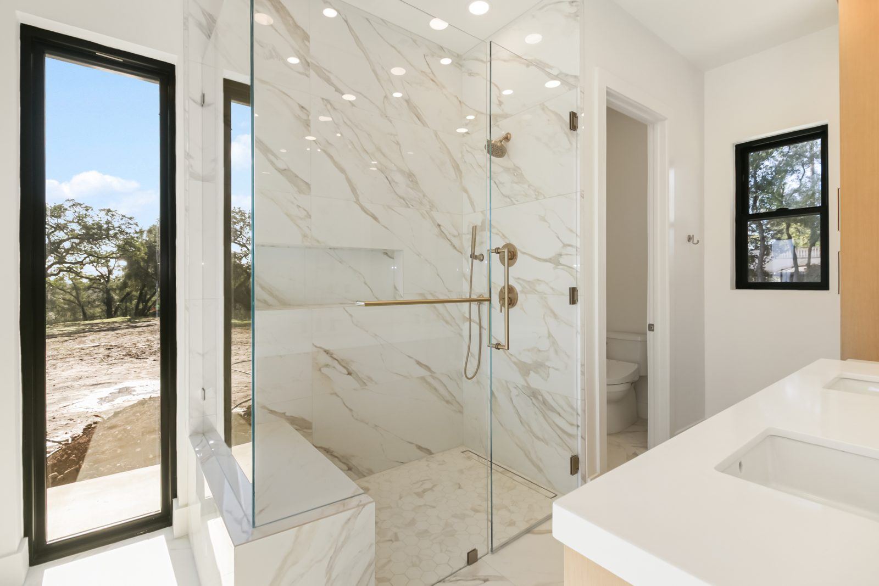
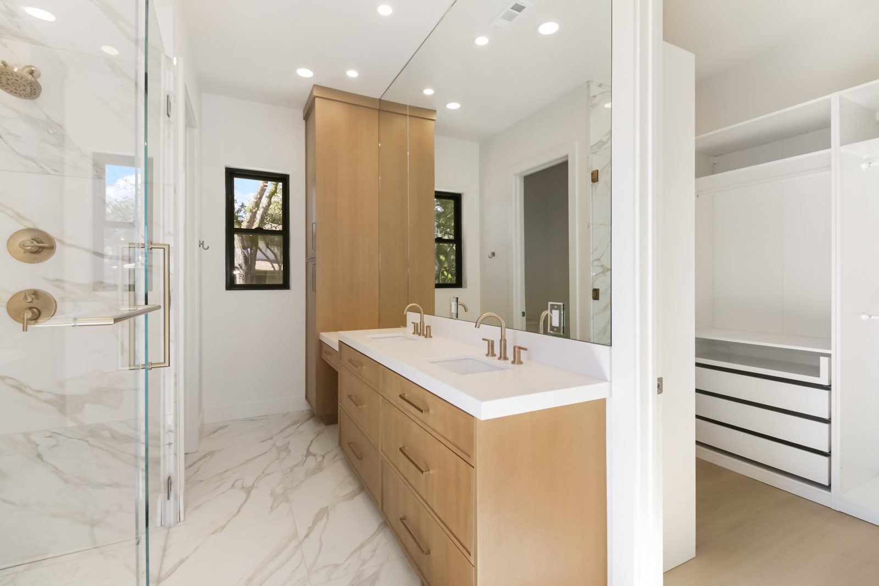
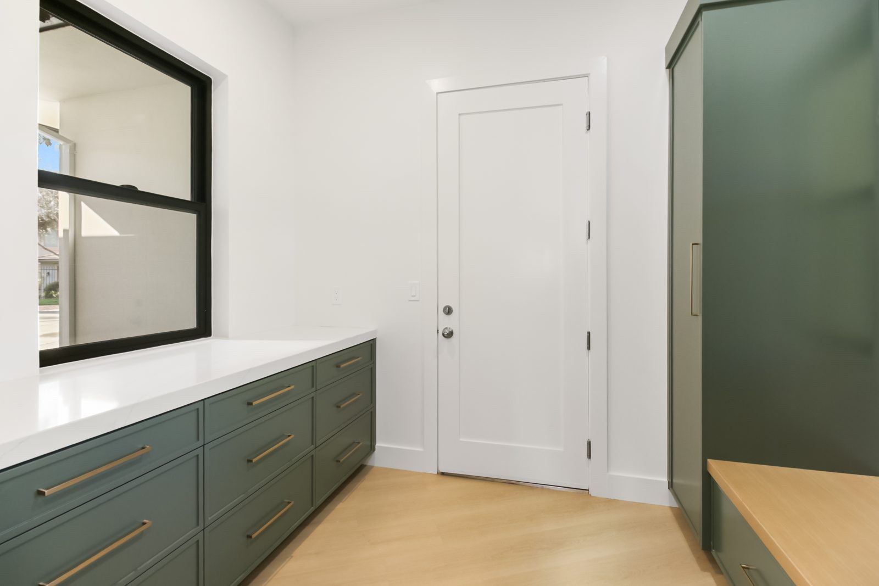
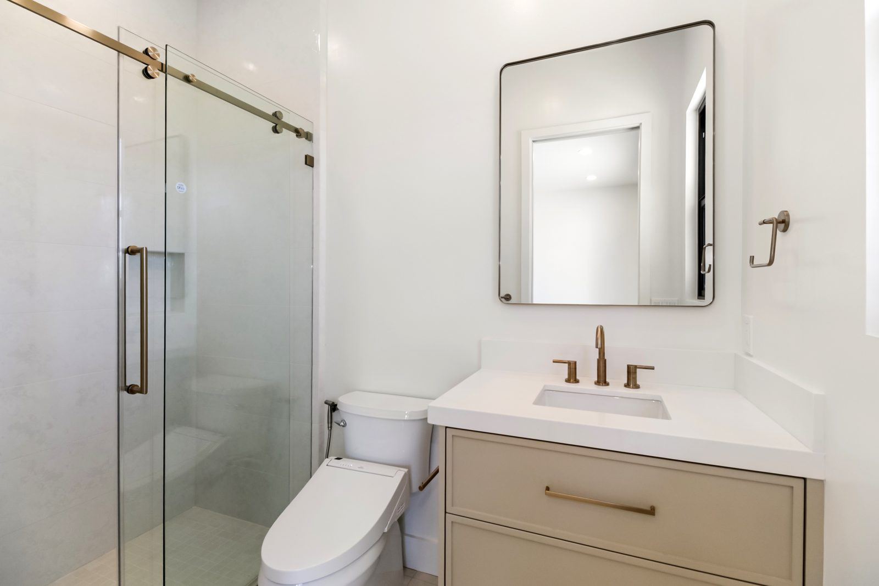
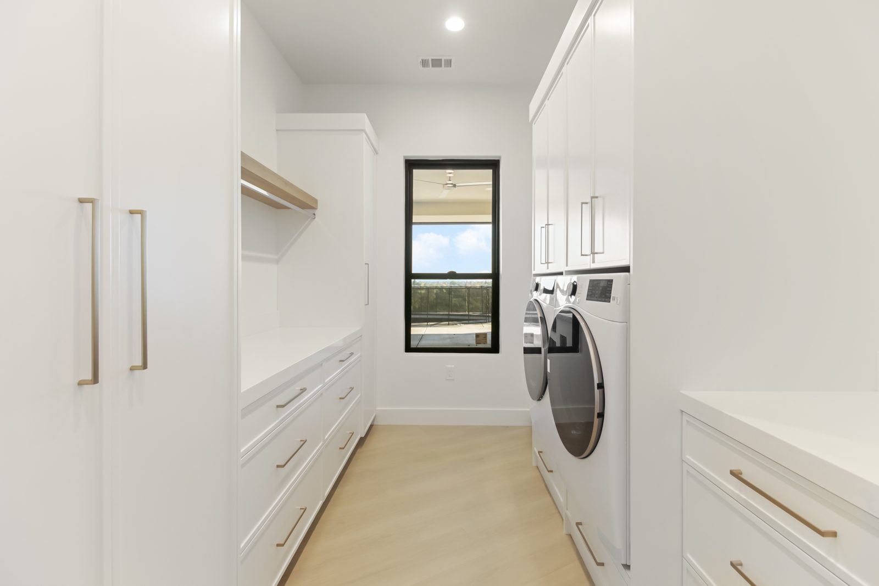
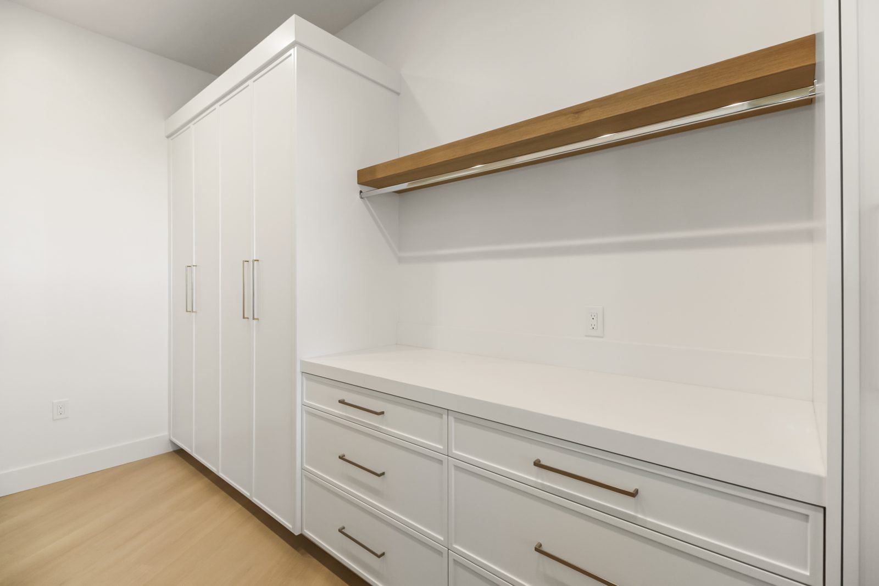
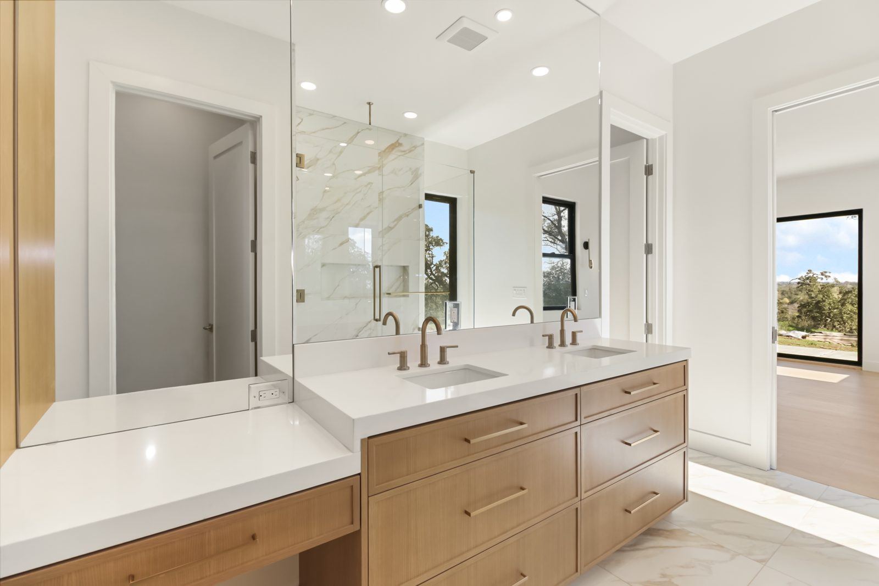
Cabinet work was the longest lead-time item. We placed the order in week one of construction and the boxes landed exactly when we needed them in week ten. The countertops are quartzite (calacatta vein), the lighting is mostly mid-century-inspired brass, the bathroom tile is small-format hexagon in matte porcelain.
The result
Delivered one week ahead of schedule. Final invoice came in under the fixed-price contract. The Carmichael family has been in the house for eighteen months and tells everyone in the neighborhood about us.