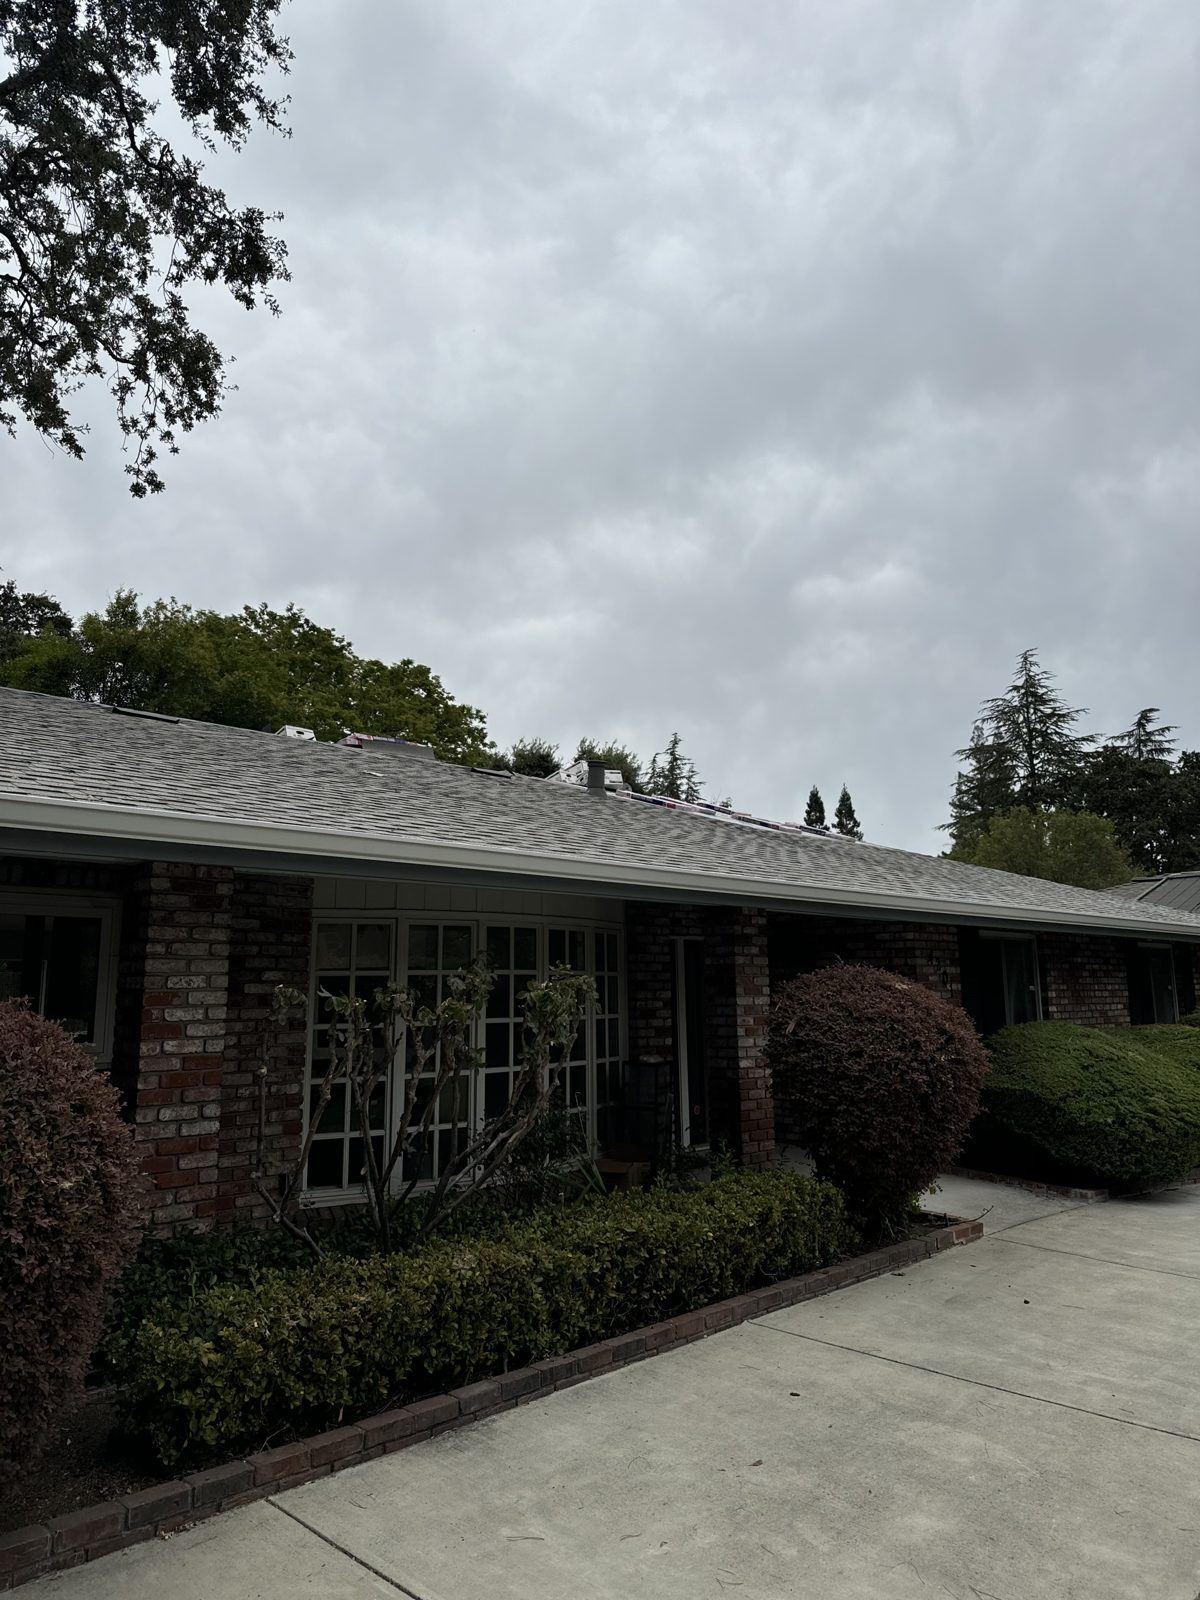
Fair Oaks was founded in 1895 as a fruit colony, but the housing you’ll actually be remodelling is mostly much newer than that history suggests. The median year built is 1977, and the single largest cohort, about 27% of all units, went up in the 1970s.
That produces a two-tier neighborhood, and the two tiers need to be treated differently.
Two kinds of Fair Oaks house
The Village core and the earliest colony lots make up roughly 6% of the stock: genuinely pre-1950, typically raised perimeter foundations over crawlspaces with interior post-and-pier support. Good news for retrofitting plumbing and ductwork. This is also where the overlays bite hardest.
Everything else is 1950s–1980s suburban, dominated by 1970s ranches. About 72% of all housing here is single-family detached.
The oaks are not a landscaping question
This is the thing that most changes how a Fair Oaks project runs. The County ordinance does more than protect trees from being cut. It prohibits trenching, grading or filling inside a dripline without a permit. In a neighborhood with this canopy, the dripline is frequently over the footing line, the sewer lateral and the driveway at the same time.
The practical consequence is technical rather than administrative. Footing excavation, utility trenching and flatwork all have to be designed around root zones, sometimes with hand-digging or routing changes. Doing that at design stage is cheap; discovering it when the excavator arrives is not.
The related failure mode is the sewer lateral. The owner owns the upper lateral across private property, and in Fair Oaks that run typically passes straight through mature root zones. Root intrusion here is common enough to be worth scoping deliberately during any project that opens the ground.
What’s behind the walls, by era
- 1950s–early 60s: two-wire branch circuits with no equipment ground, so every receptacle is a GFCI-protection decision rather than a swap. Services of 60 or 100 amps that won’t carry a modern kitchen.
- 1965–1973: aluminum branch-circuit wiring is a genuine risk in this specific window, and it has specific remedies.
- Pre-1960: galvanized steel supply piping, corroded and undersized by now, so opening walls for a bathroom often becomes a partial repipe.
- Pre-1980 generally: little or no wall insulation, thin attic insulation, single-pane aluminum windows and leaky attic ducts. California’s energy standards took effect in 1978 and about 59% of Fair Oaks housing predates them.
- 1950s–70s ranches: assume asbestos-containing materials until tested. The usual suspects are popcorn ceiling texture, 9x9 and 12x12 vinyl floor tile, and the black cutback mastic under it.
Because roughly 59% of the stock predates 1980, most Fair Oaks jobs land in pre-1978 housing and fall under the EPA’s lead Renovation, Repair and Painting rule. The firm has to be certified and use lead-safe practices.
Site logistics in the Village
The Village NPA directs that streets be maintained without curbs, gutters, sidewalks or street lighting wherever possible. Narrow roads and no curb line change how material deliveries, dumpsters and crew parking work. It’s a small thing that shows up as friction on a badly planned job.
What we check before pricing a Fair Oaks project
The APN against the Village NPA parcel list, the oak canopy against the proposed footings and trenches, and the age of the electrical service. Those three answers set the scope more than any finish selection will.
Local rules that affect your project.
These are specific to Fair Oaks. They change what you can build, and they're the kind of thing that stops a project at plan check if nobody checked first.
County Tree Preservation Ordinance: the binding constraint here
County Code Ch. 19.12 is far broader than 'don't cut down oaks.' It states that no person shall trench, grade or fill within the dripline of a protected tree, on public or private property, without a tree permit. In a neighborhood named for its oaks, the dripline routinely covers the footing excavation, the utility trench and the driveway. A separate chapter (19.04) defines a heritage tree as a California oak with a trunk 60 inches or more in girth, measured 4.5 feet up. Girth is circumference, not diameter, so that is roughly 19 inches across. A great many mature Fair Oaks oaks qualify.
Fair Oaks Village Neighborhood Preservation Area: check the APN first
The most-missed overlay in Fair Oaks, and it is parcel-specific rather than area-wide. It applies only to properties zoned RD-5 and RD-5(PC) inside the mapped boundary, and the ordinance publishes the actual list of subject Assessor's Parcel Numbers. There are roughly 93 of them. Two neighbouring houses can be treated differently. The APN has to be checked against that list before anyone quotes a Village project, because inside the NPA lot coverage rather than lot size is usually what limits an addition or ADU.
Fair Oaks Village Special Planning Area: a separate overlay from the NPA
Distinct from the NPA and often confused with it. The SPA covers the Village commercial core and adjacent residential districts, and its trigger clause is broad: any proposal to change the use, alter the external appearance of a principal building, or erect a sign on regulated property is subject to a development review. If your project is in the Village and changes what the building looks like from the street, assume review applies until confirmed otherwise.
Countywide standards where no overlay applies
Outside the NPA and SPA, Sacramento County's default residential development standards govern. They explicitly apply to remodelling of existing construction, not just new builds. Minimum front yard is 20 feet, or 24 feet where a public utility easement exists. Fair Oaks residential zoning spans RD-1 through RD-5, with minimum interior lot areas from one acre down to 5,200 sq ft.
Fair Oaks questions.
Is Fair Oaks its own city?
No. Fair Oaks is a census-designated place in unincorporated Sacramento County. The County's incorporated cities are Sacramento, Citrus Heights, Elk Grove, Folsom, Galt, Isleton and Rancho Cordova. Permits and inspections here go through Sacramento County, not a Fair Oaks city hall.
Do I need a tree permit if I'm not removing the tree?
Quite possibly. The County ordinance prohibits trenching, grading or filling within the dripline of a protected tree without a permit, on private property included. Because Fair Oaks oaks are large and mature, that dripline often sits over exactly where footings, sewer lines and driveways need to go. We check canopy positions before we finalise a foundation or utility route.
Does the Fair Oaks Village overlay apply to my house?
Only if your parcel is on the list. The Village NPA is parcel-specific. It applies to RD-5 and RD-5(PC) properties inside the mapped boundary, and the ordinance names roughly 93 specific APNs. It is genuinely possible for your neighbour to be inside it and you to be outside. Checking the APN is a five-minute job that changes the whole scope.
Should I expect knob-and-tube wiring in Fair Oaks?
Generally no. The median build year is 1977 and only about 6% of the stock predates 1950, so knob-and-tube is realistically confined to the Village core and the earliest colony lots. The era-appropriate concern is aluminum branch-circuit wiring in houses wired between about 1965 and 1973, plus ungrounded two-wire circuits and 100-amp services in the 1950s–70s stock.
Why do Fair Oaks sewer lines fail so often?
Oak roots. The property owner owns the upper lateral on private property while the sewer district owns the lower lateral in the right-of-way, and in Fair Oaks that private upper lateral typically runs straight through mature root zones. It's the neighborhood's signature failure, and it's worth scoping during a remodel rather than discovering afterward.
What we do in Fair Oaks
Sources
- Sacramento County Building Permits and Inspection Division · retrieved 2026-08-26
- Fair Oaks Village Neighborhood Preservation Area ordinance (§§537-020 et seq.) · retrieved 2026-08-26
- Fair Oaks Village Special Planning Area ordinance (§§502-010 et seq.) · retrieved 2026-08-26
- Sacramento County Zoning Code Ch. 5 — Development Standards · retrieved 2026-08-26
- Sacramento County — ADU & JADU Zoning Standards handout · retrieved 2026-08-26
General information, not legal advice. Local rules change. Confirm specifics with Sacramento County (unincorporated) before relying on them.