Skip to content
CDI
Contracting Development
Inquiries
Home · Projects · A downtown Craftsman, brought back
A downtown Craftsman, brought back: Whole-home in Downtown Sacramento, Sacramento

Whole-home · Downtown Sacramento, CA

A downtown Craftsman, brought back.

A downtown Sacramento Craftsman with its original character still intact underneath decades of wear. The owners wanted a house that lived like a new build without erasing what made it worth saving: the box-beam ceilings, the built-in dining hutch, the brick fireplace, the wide trim.

Neighborhood
Downtown Sacramento
Scope
Whole-home
Style
Craftsman restoration
Completed
2026

The brief

A downtown Sacramento Craftsman with its original character still intact underneath decades of wear. The owners wanted a house that lived like a new build without erasing what made it worth saving: the box-beam ceilings, the built-in dining hutch, the brick fireplace, the wide trim.

The build

The house had good bones and bad everything else. The decision that shaped the whole project was made in the first walkthrough: what stays, and what goes.

What stayed was the character work: the box-beam ceiling in the dining room, the built-in hutch with its leaded glass, the brick fireplace, the window seat, and the wide stained casing that runs through the public rooms. All of it was refinished in place. Stripping and refinishing original millwork is slower than replacing it and the finished result is the reason the house still reads as a Craftsman.

What went was everything behind the walls and everything in the wet rooms. The kitchen was gutted and vaulted to the roofline, which gave the room height the original plan never had, then opened to the dining room. The junction between the two ceilings is the detail the whole floor plan turns on: a vaulted white kitchen meeting an original dark box-beam dining room without either one looking wrong. Both bathrooms are new from the studs.

Trim was the discipline. New openings, new doors and new casing were cut to the original profile so that a visitor cannot pick out which openings are 1920s and which are ours. Where new windows were needed, they were sized and placed to match the rhythm of the originals rather than to suit the new interior layout.

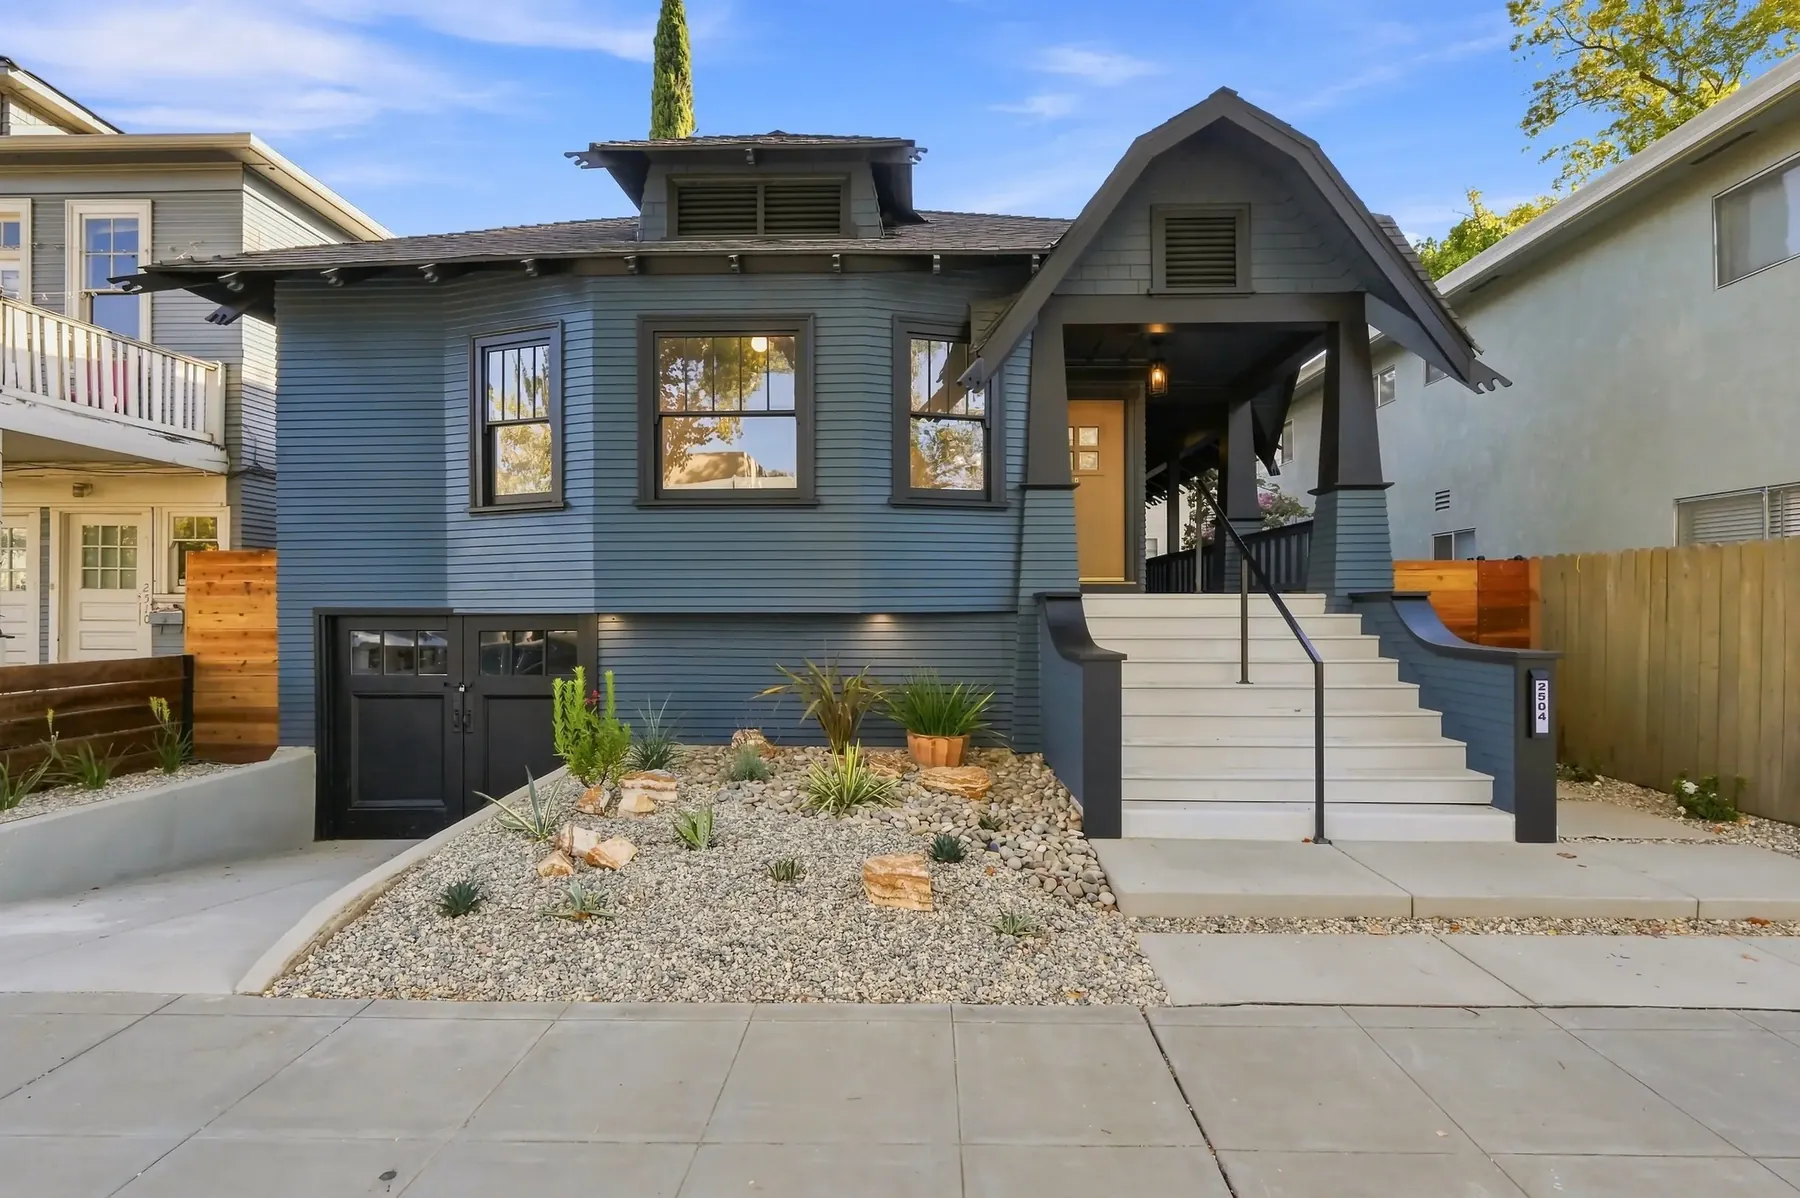
Outside, the massing was left alone. The work was paint, siding repair, a new entry stair and rail, and a full landscape reset front and back with drought-appropriate planting, concrete banding and a new rear deck.

The result

The original millwork, coffered ceilings, built-in hutch and fireplace were retained and refinished in place. Everything behind them is new: kitchen, both bathrooms, systems, finishes. The house reads as a Craftsman, not as a remodel of one.
The photographs.

33 photographs · 6 parts

From the street

Craftsman massing kept exactly as it was. New paint, new landscaping, new stair and rail. Nothing added that the house did not already suggest.

The front elevation after restoration. Original gable, porch columns and window rhythm retained; siding and trim repainted in a deep blue with charcoal accents.
Raised entry with a new concrete stair and steel rail. Drought-appropriate planting replaced lawn across the full front yard.
The entry looking in. A new white-oak door against the blue siding, with the original covered porch depth kept intact.
Side yard circulation. New fence, concrete banding and gravel joints run the length of the house to the rear deck.

What we kept

The restoration decisions. Every piece in this chapter is original to the house and was refinished in place rather than replaced.

The original built-in dining hutch with leaded-glass uppers, stripped and refinished. Replacing this would have cost less than saving it.
The hutch in context. The dark stained casing was carried through so new openings read as original.
Leaded-glass cabinet doors and the original window bank above the hutch, both retained.
Box-beam ceiling in the dining room, refinished rather than covered. The white field between beams is new.
Dining room looking toward the kitchen. The beam grid sets the room; the flooring is new white oak run throughout.
The original brick fireplace and stained surround, cleaned and left as found. New hearth tile only.
Living room toward the fireplace, with the original cased opening to the dining room in the background.
Window seat in the original wide trim. The seat was rebuilt; the casing around it is the house's own.

The kitchen

Fully rebuilt. Vaulted to the roofline, then opened to the dining room without touching the box-beam ceiling next door.

Gas range under a white-oak hood surround, with the ceiling vaulted to the ridge and a single exposed beam left showing.
Full run of white-oak cabinetry with a quartz counter and integrated sink under the window.
Where the two ceilings meet: vaulted kitchen on the left, original box-beam dining room straight ahead.
The open plan from the kitchen side. Sight line runs from the range through the dining room to the front windows.
Tall cabinet and refrigerator wall with open shelving, and a new rear door to the deck.

Living and working

The front living room. Four original double-hungs in stained casing were kept and reglazed.
Living room toward the entry, showing the original trim profile against new white walls.
A work nook built into a secondary room, with a new picture window and floating white-oak shelves.
New built-in counter and open shelf, detailed to match the kitchen's white oak.

Bedrooms and baths

Primary bedroom with the original window casing retained and a new solid-core door.
Bedroom with a direct line into its bath and closet.
Guest bedroom. New windows here, sized and placed to match the originals elsewhere in the house.
Second bedroom with a corner window pair and new sliding closet doors.
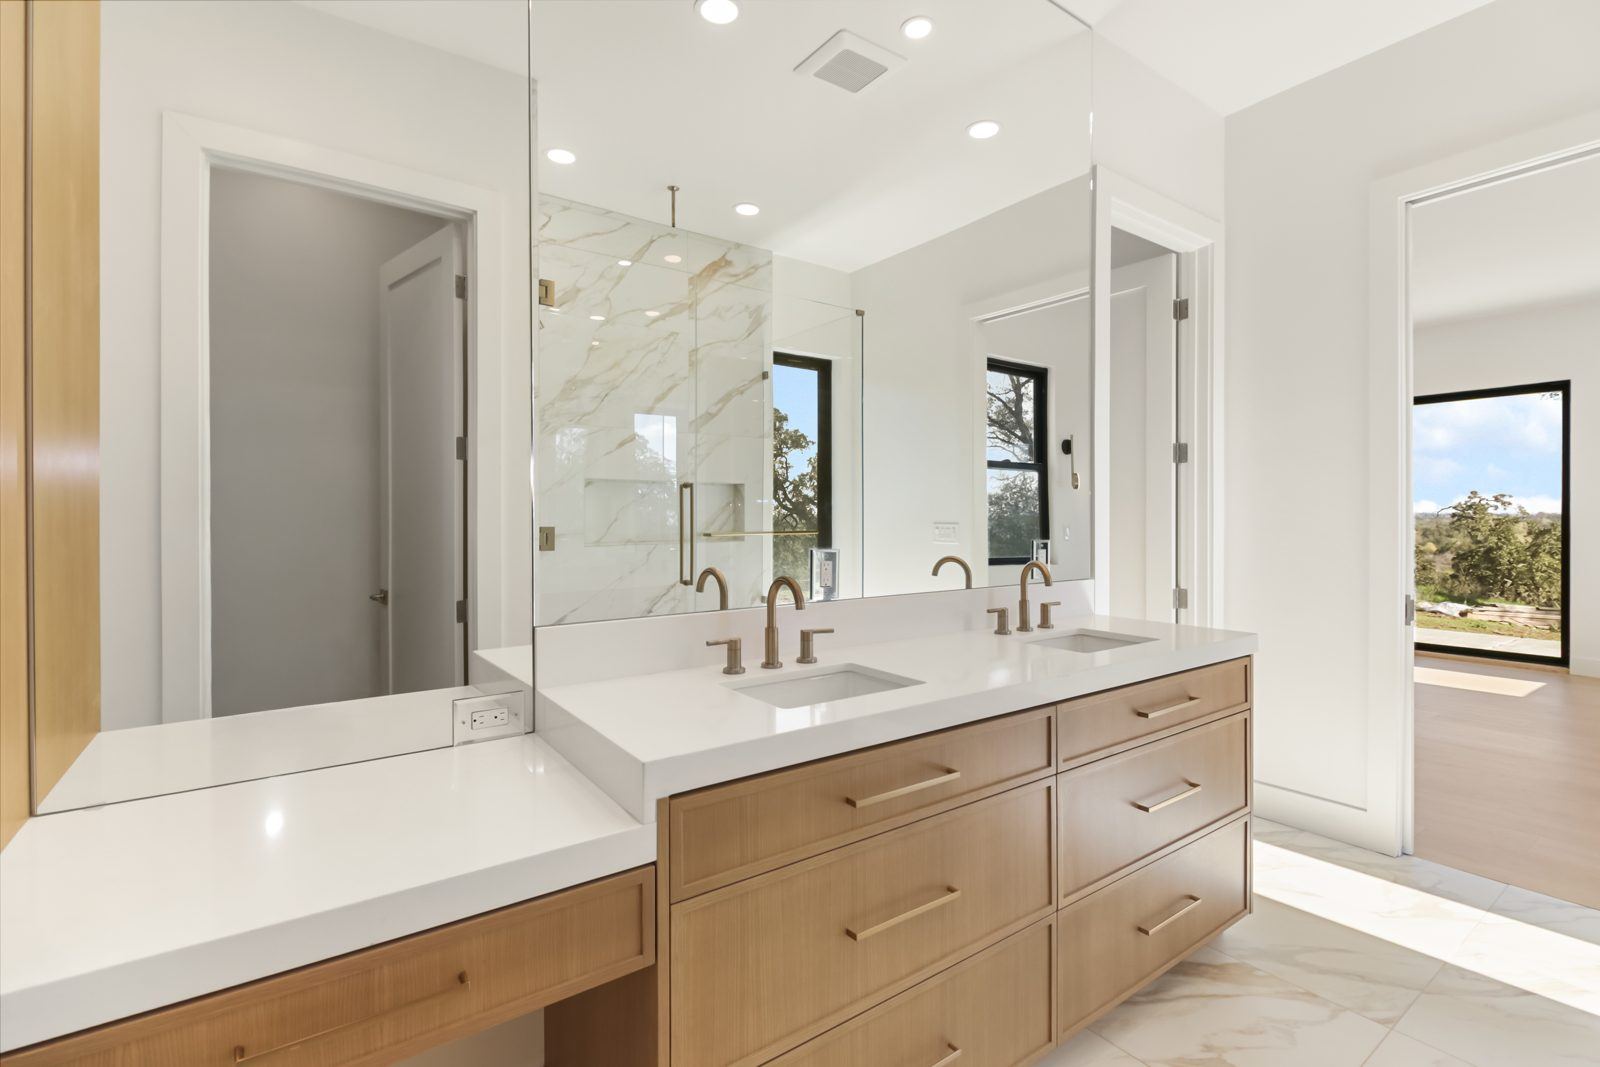
Bath with a white-oak vanity, vessel sink and a frameless glass shower enclosure.
Second bath. Wood-look porcelain runs floor to ceiling in the wet area.
Shower detail: vertical porcelain, a recessed niche and a curbless threshold.
Built-in linen shelving in the hall, detailed to the same trim standard as the rest of the house.

The yard

Rear yard with a new deck, steel stair and concrete pads set in gravel joints.
Rear elevation. New siding, new rear stair, and lawn re-established across the full yard.
Deck and fire-pit seating tucked against the fence line at the side of the house.
The back of the house from the far corner of the yard.

Thinking about a project like this?

Book a free 30-minute design consultation. We'll walk through your home, talk through next steps, and tell you honestly if we're the right fit.

Book a consultation