The brief
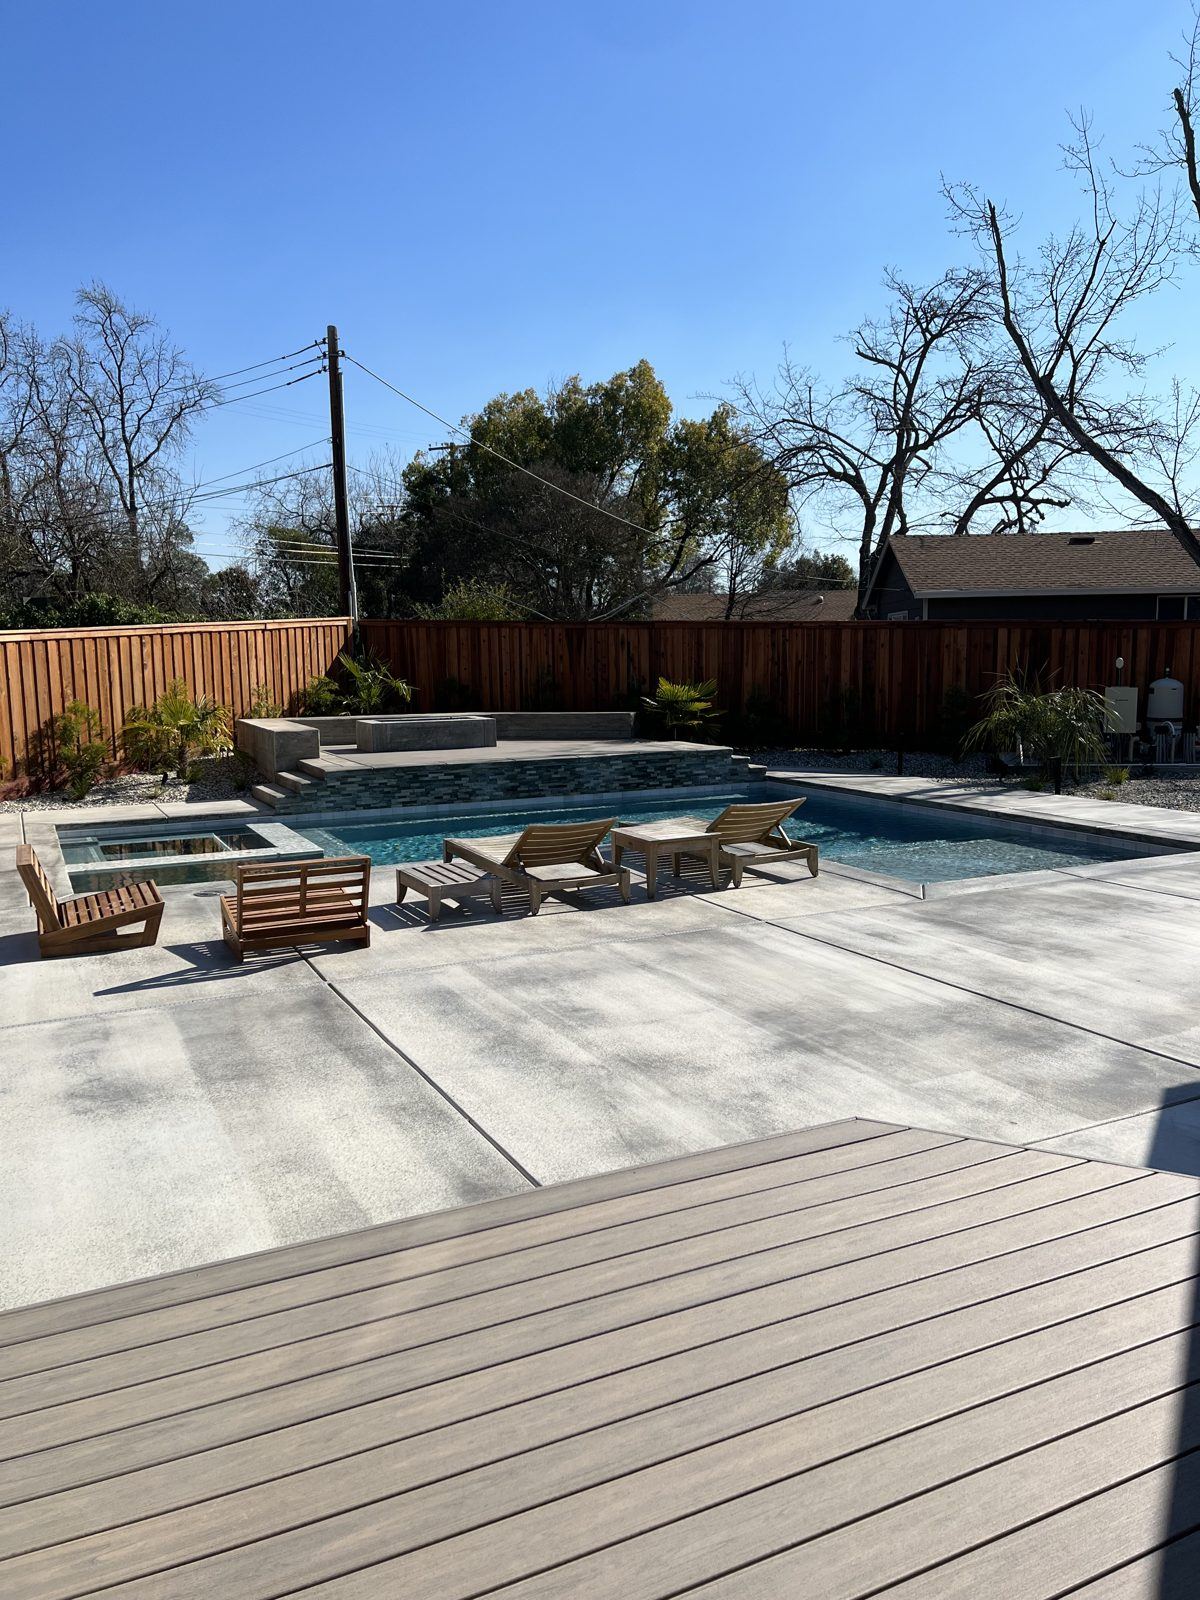
Sacramento's climate makes the backyard a second living room. This family wanted a pool, hardscape, and an outdoor kitchen that could handle weekend barbecues for 20.
The build
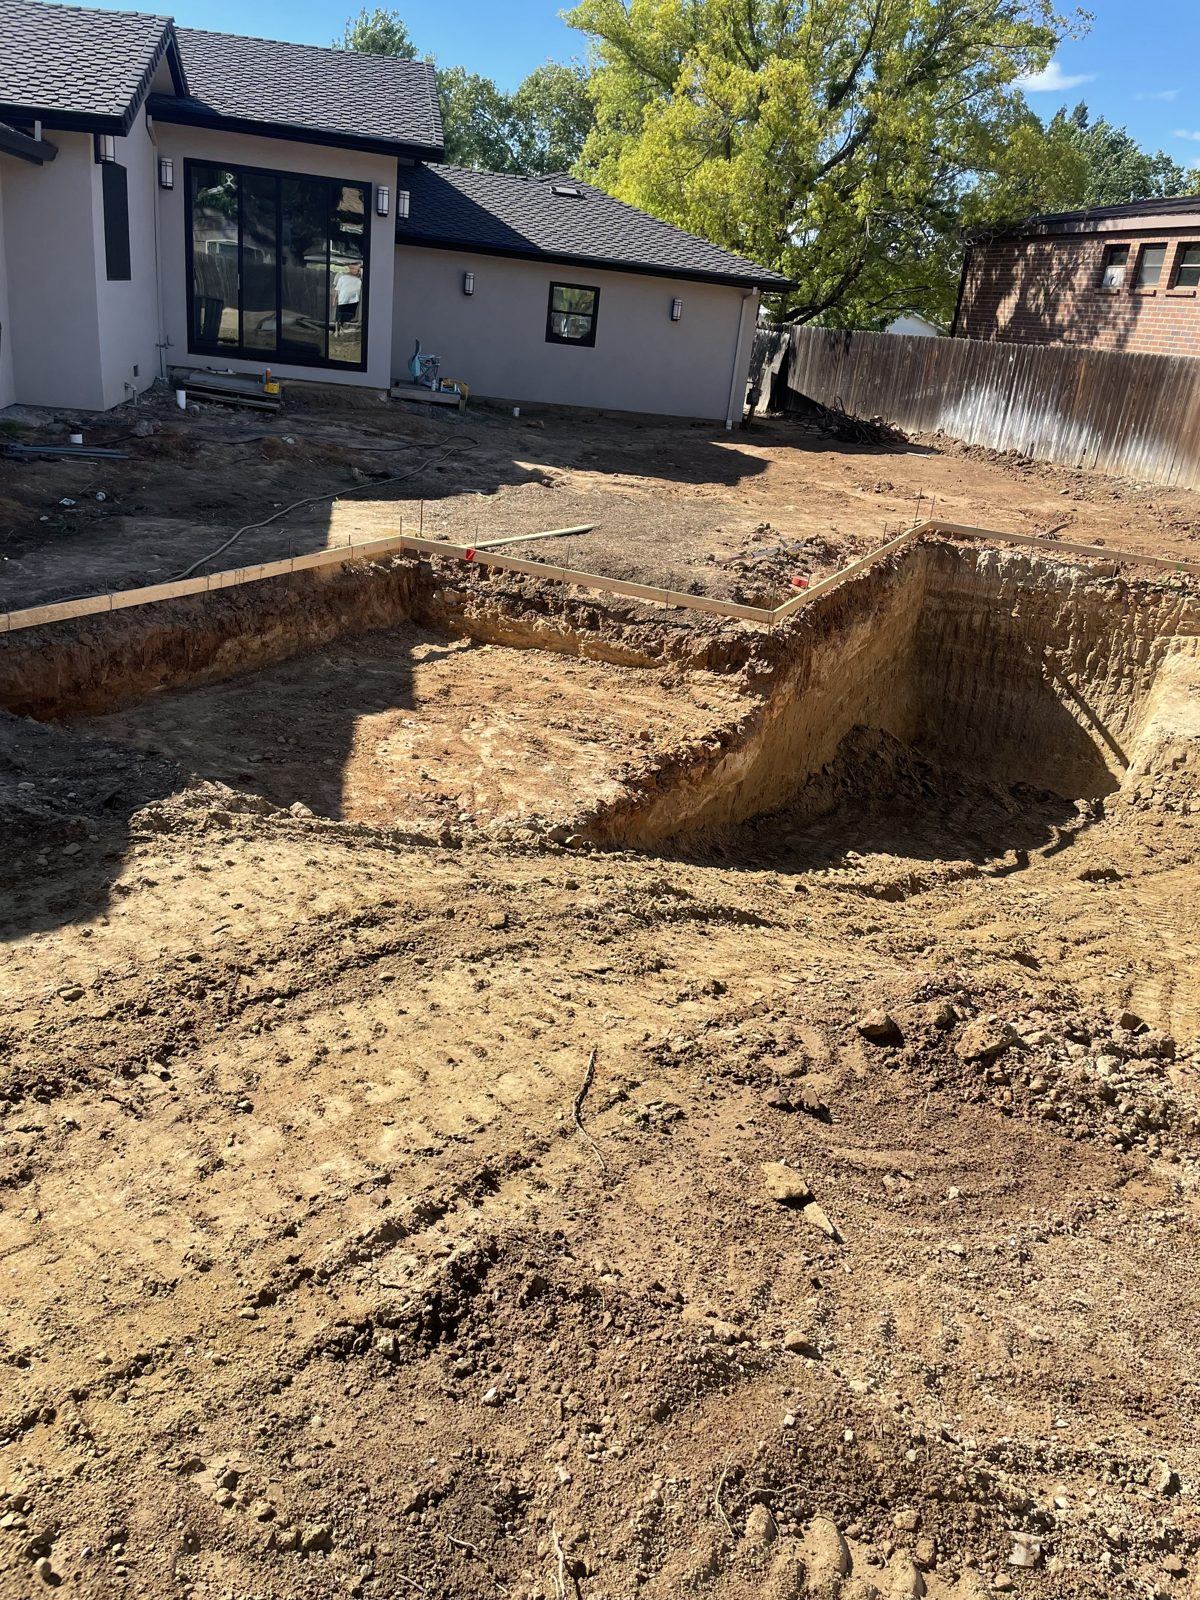
This family spent most of the year looking at a backyard they didn’t use. The grass struggled through July and August, there was no shade, and nowhere to put more than a few people. They wanted one space that worked for a quiet weeknight and for twenty people on a Saturday.
We designed the pool, the hardscape, and the outdoor kitchen together rather than as three separate projects, because the way they connect is the whole point. The pool sits where it catches the afternoon sun. The hardscape runs flush to the back door, so there’s no step-down to trip over carrying a tray of food. The kitchen is positioned so whoever’s cooking is still part of the conversation, not stuck facing a fence.
Outdoor work in Sacramento lives and dies on materials. We steered toward surfaces that hold up to the heat and don’t turn into a griddle underfoot in summer, and built in shade so the yard is usable in the part of the year people actually want to be outside.
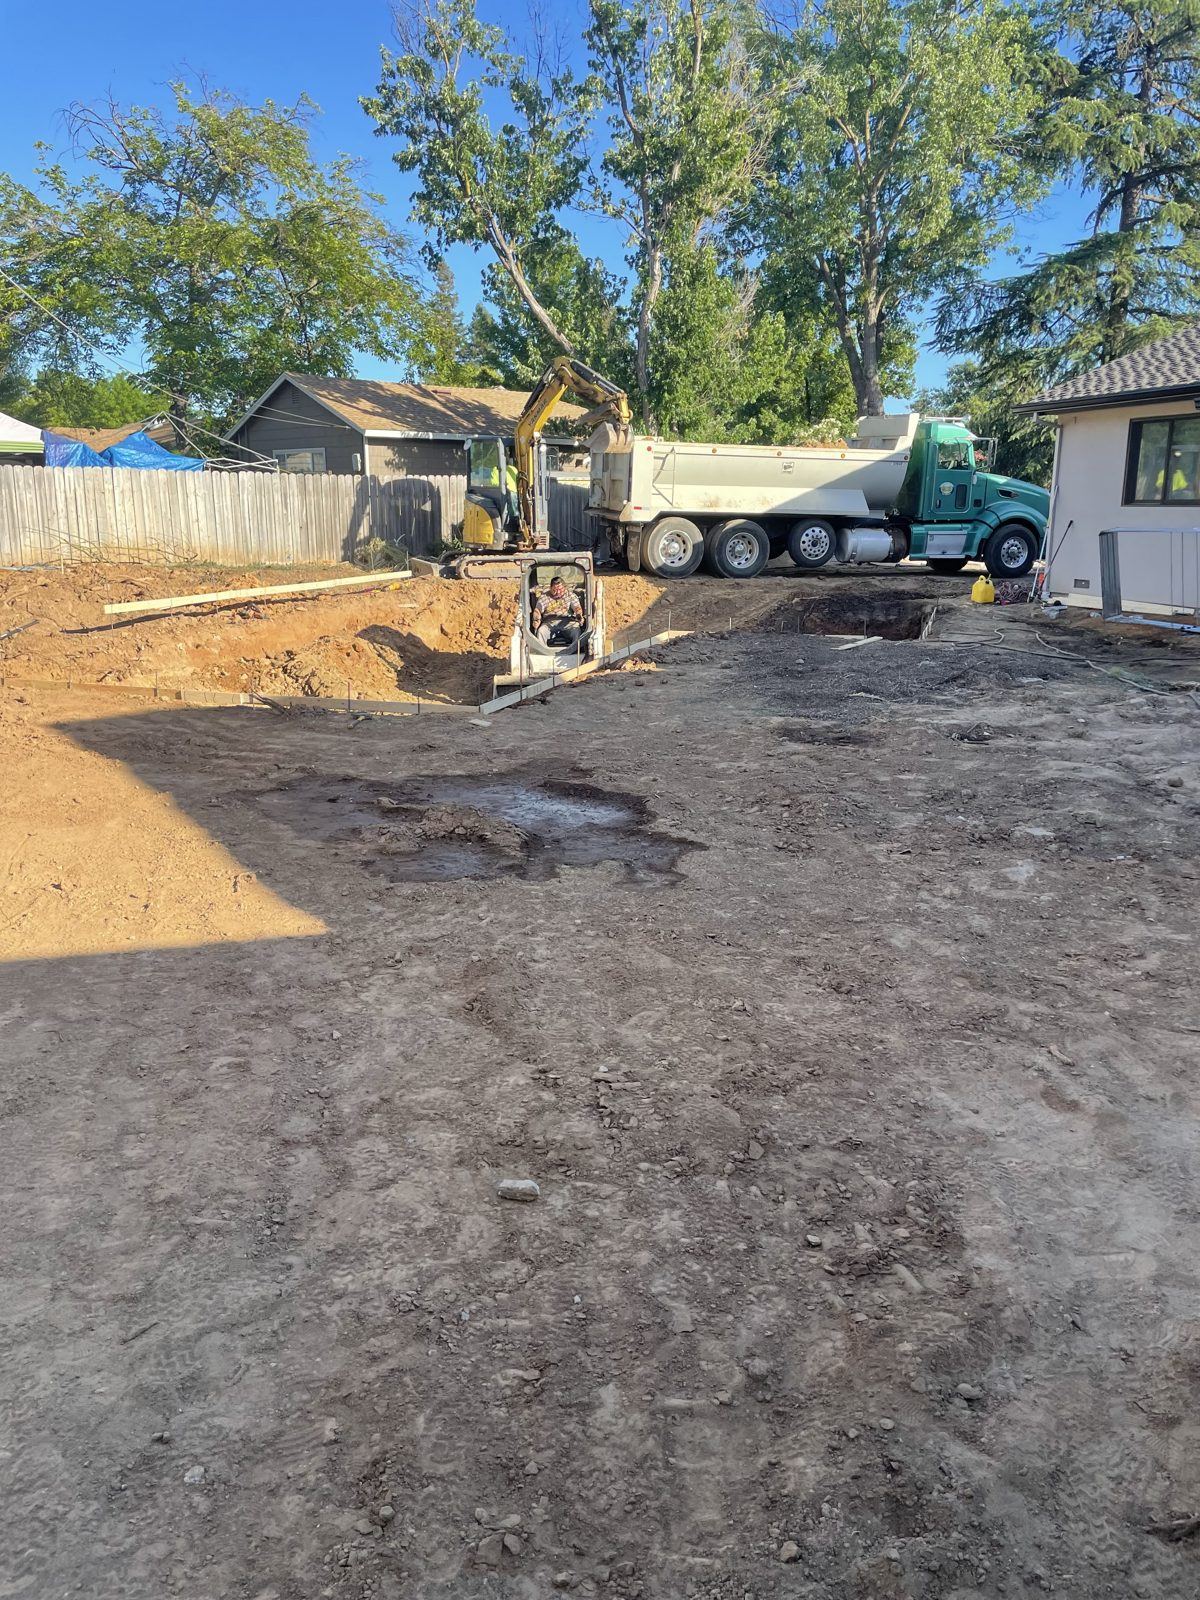
Pools, gas lines, and the electrical for the kitchen all needed permits and inspections. We pulled them and managed the sign-offs. Ten weeks, on schedule, and the backyard finally earns its square footage.
The result
Completed on schedule. The backyard now hosts weekend gatherings year-round.